
51344 E Bourne TerraceNovi City, MI 48374
Mortgage Calculator
Monthly Payment (Est.)
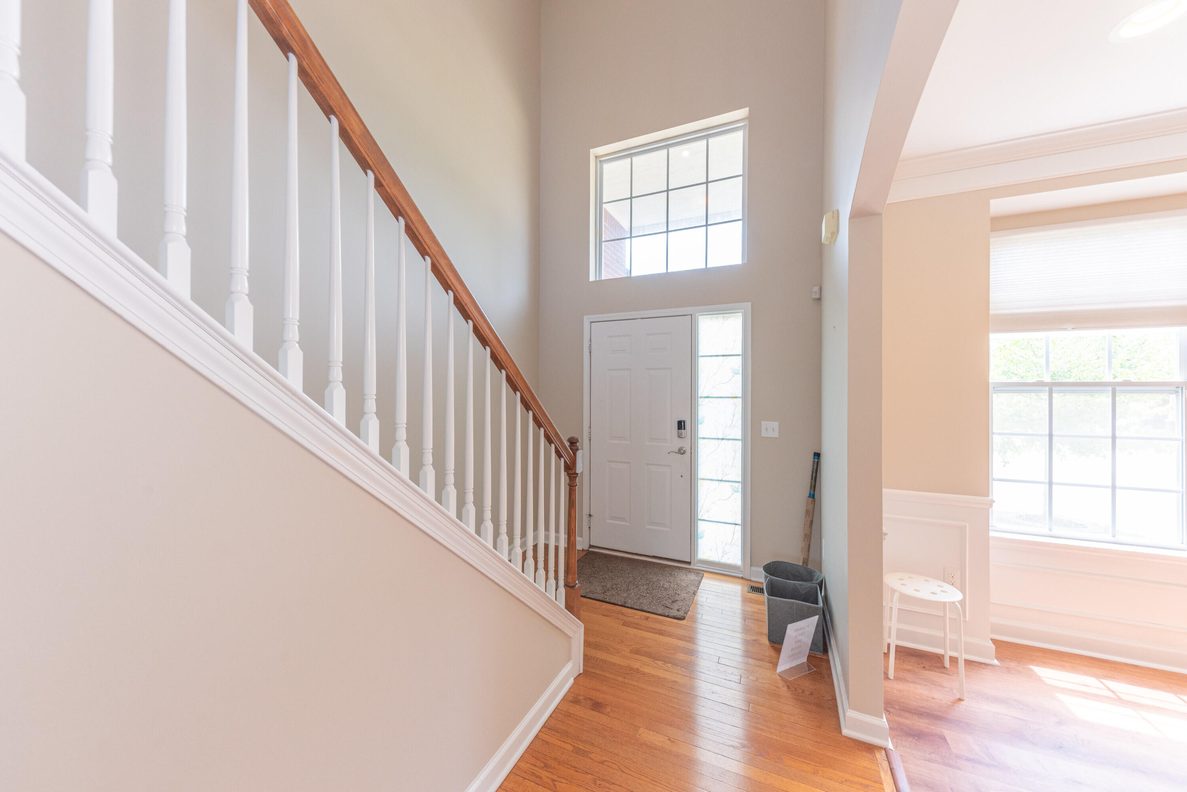
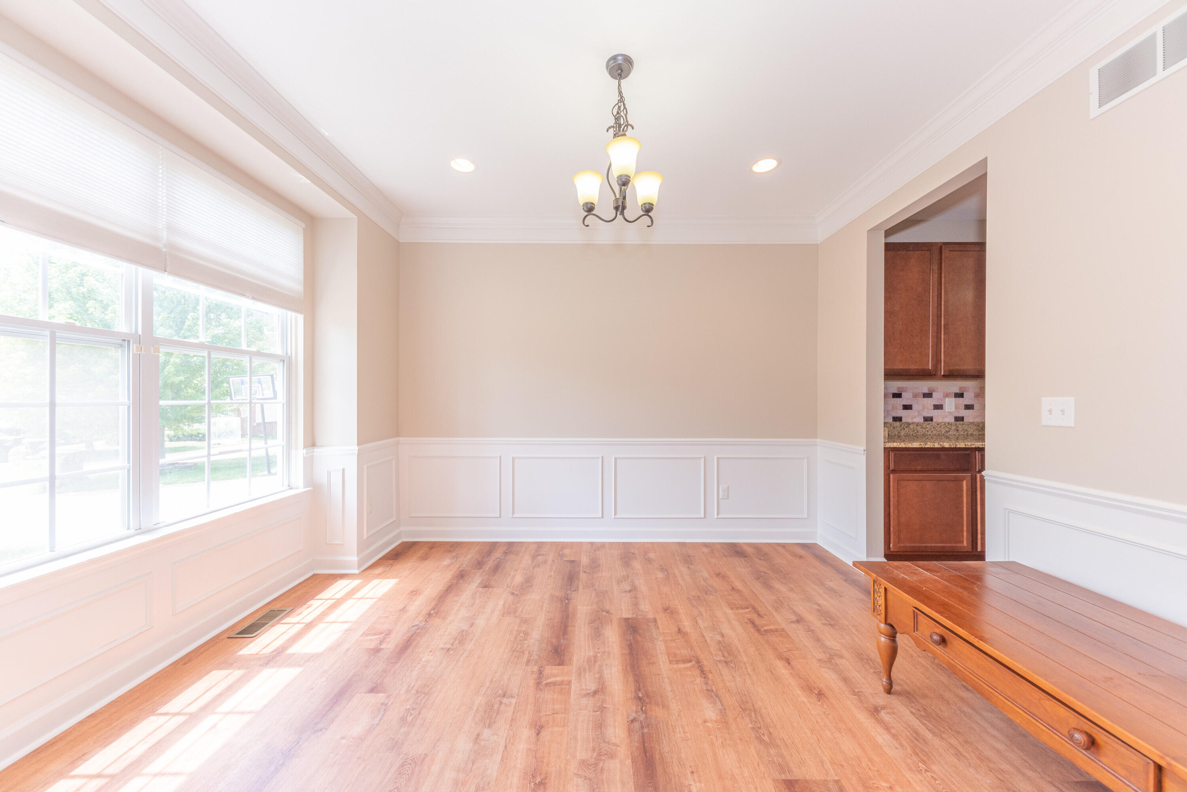
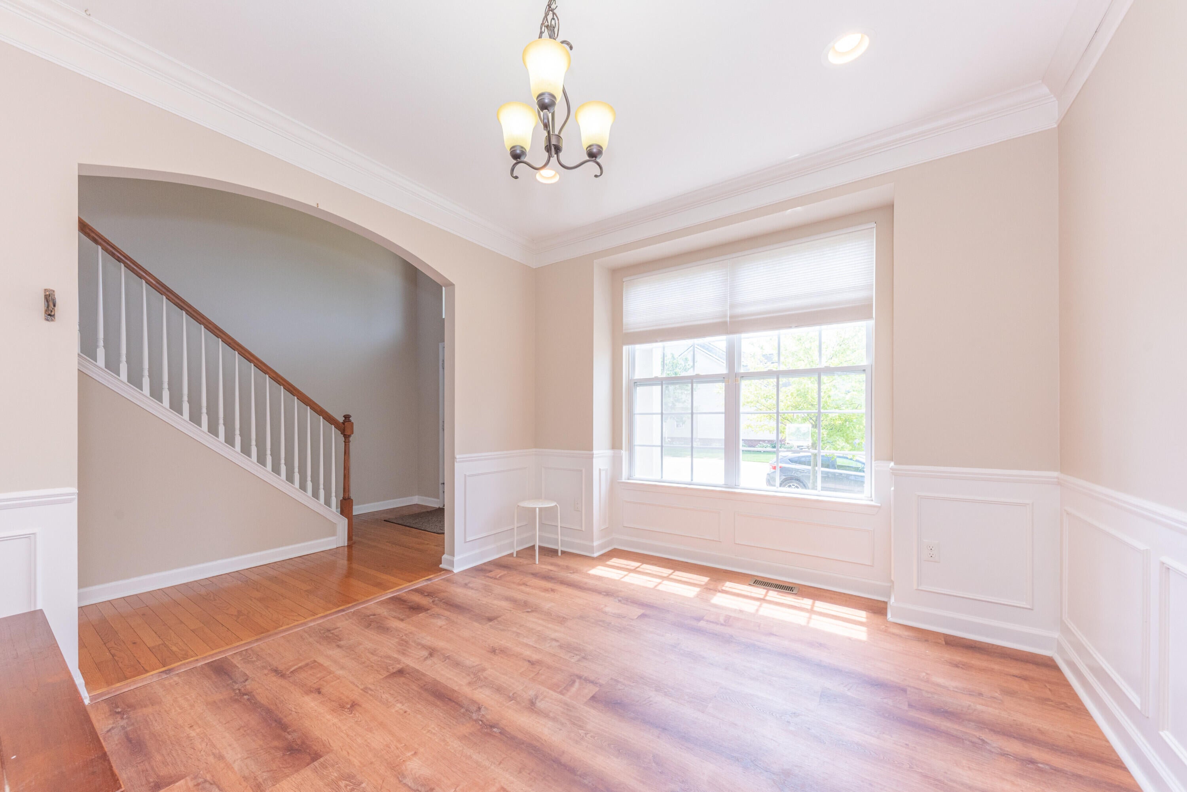
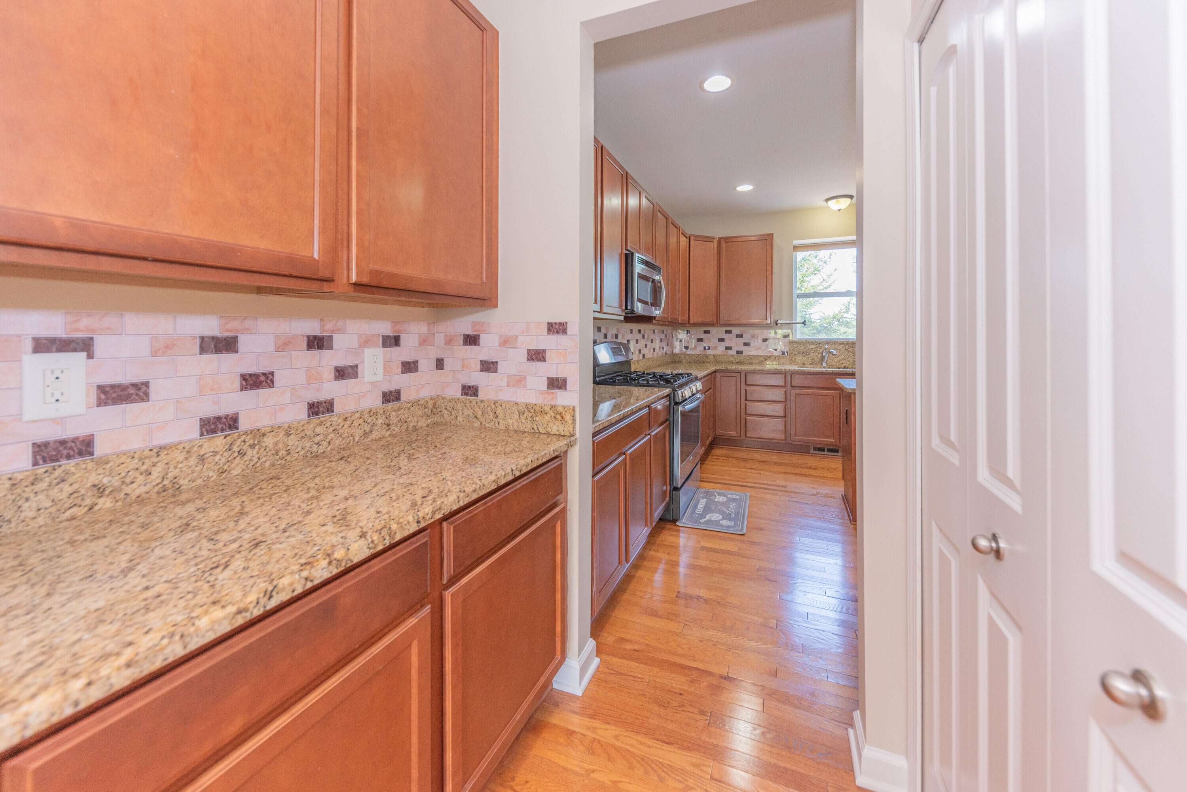
$14MOVE-IN READY! Spacious and well-maintained 3-bedroom, 2.5-bath single-family home in the desirable Knightsbridge Gate community of Novi. Offering over 2,100 sq. ft., this home features a bright open floor plan, spacious living and dining areas, a well-appointed kitchen with ample cabinetry and counter space, and abundant natural light. The primary suite includes a private bath and large walk-in closet. Two additional bedrooms share a full bath. A half bath on the main floor. A partially finished daylight basement provides extra space for a home office, gym, or recreation room. Enjoy a private deck, attached garage, and access to the community pool. Conveniently located near Twelve Oaks Mall, shopping, dining, parks, and major freeways. NO PETS, NO SMOKING. Tenant pays all utilities and Renter's insurance. Lease terms: 700+ credit score. Minimum 12 months lease. 1.5 Month Security Deposit + 1st month rent and Non refundable cleaning fee $300 at signing. ; Price Term: Per Month; Date Avail Comments: Move-in Ready
| a week ago | Listing updated with changes from the MLS® | |
| a week ago | Listing first seen on site |

IDX provided courtesy of Realcomp II Ltd. via GreaterMetropolitanAssociationofREALTORS. Copyright © 2026 Realcomp II Ltd. Shareholders.
IDX information is provided exclusively for consumers' personal, non-commercial use and may not be used for any purpose other than to identify prospective properties consumers may be interested in purchasing and that the data is deemed reliable but not guaranteed accurate by the MLS.
Did you know? You can invite friends and family to your search. They can join your search, rate and discuss listings with you.